A few weeks on and it’s that time again: time for a new visit to the fourth member of our family, Cityden Oud-Zuid on Beethovenstraat. Where the previous times we mostly saw bare walls and stripped floors, this time it felt different right away. Even before we stepped inside, plenty had already changed outside.
The entire building is now wrapped in scaffolding and white tarpaulin. From the street, almost nothing of the old building is recognizable anymore. On a sunny day we step underneath and go inside, sneakers swapped once again for steel-toed work boots, walking through this adventure for the third time.
Inside, some spots still look exactly as we remember them: a long, stripped corridor with cables dangling along the ceiling, and ceilings where the old paint is peeling off in flakes. But the further we walk, the more is clearly about to happen. This isn’t just demolition anymore, real construction is now underway.

The first thing we notice: the windows. New frames and windows are in everywhere now. On the street side, where busy Beethovenstraat runs, we genuinely hear nothing from inside. Even now, with the building still half open, it’s already remarkably quiet indoors. Exactly what our site supervisor says it all comes down to.
One floor up, the construction team shows us the insulation. And it is, in their own words, “extra thick.” We get to feel it for ourselves: thick, sturdy layers that will largely determine how warm, quiet, and energy-efficient it will be here. For us amateur renovators, it’s especially impressive to see how much disappears into the walls before you can no longer see any of it later.
The walls are now covered everywhere in a striking pink-striped foil, MIOFOL, with the text “build to last” printed on it. Our site supervisor explains that this is the layer that keeps out moisture and wind and makes everything properly airtight. It gives half the floors a cheerful pink tint — something that will, of course, disappear behind the walls later.
And those walls? They’re on their way too. In a few spots, the first drywall panels are already standing upright. For the first time, we can really see where the rooms of Cityden Oud-Zuid will be. Where it was once one big, undefined space, the floor plans are now slowly taking shape.

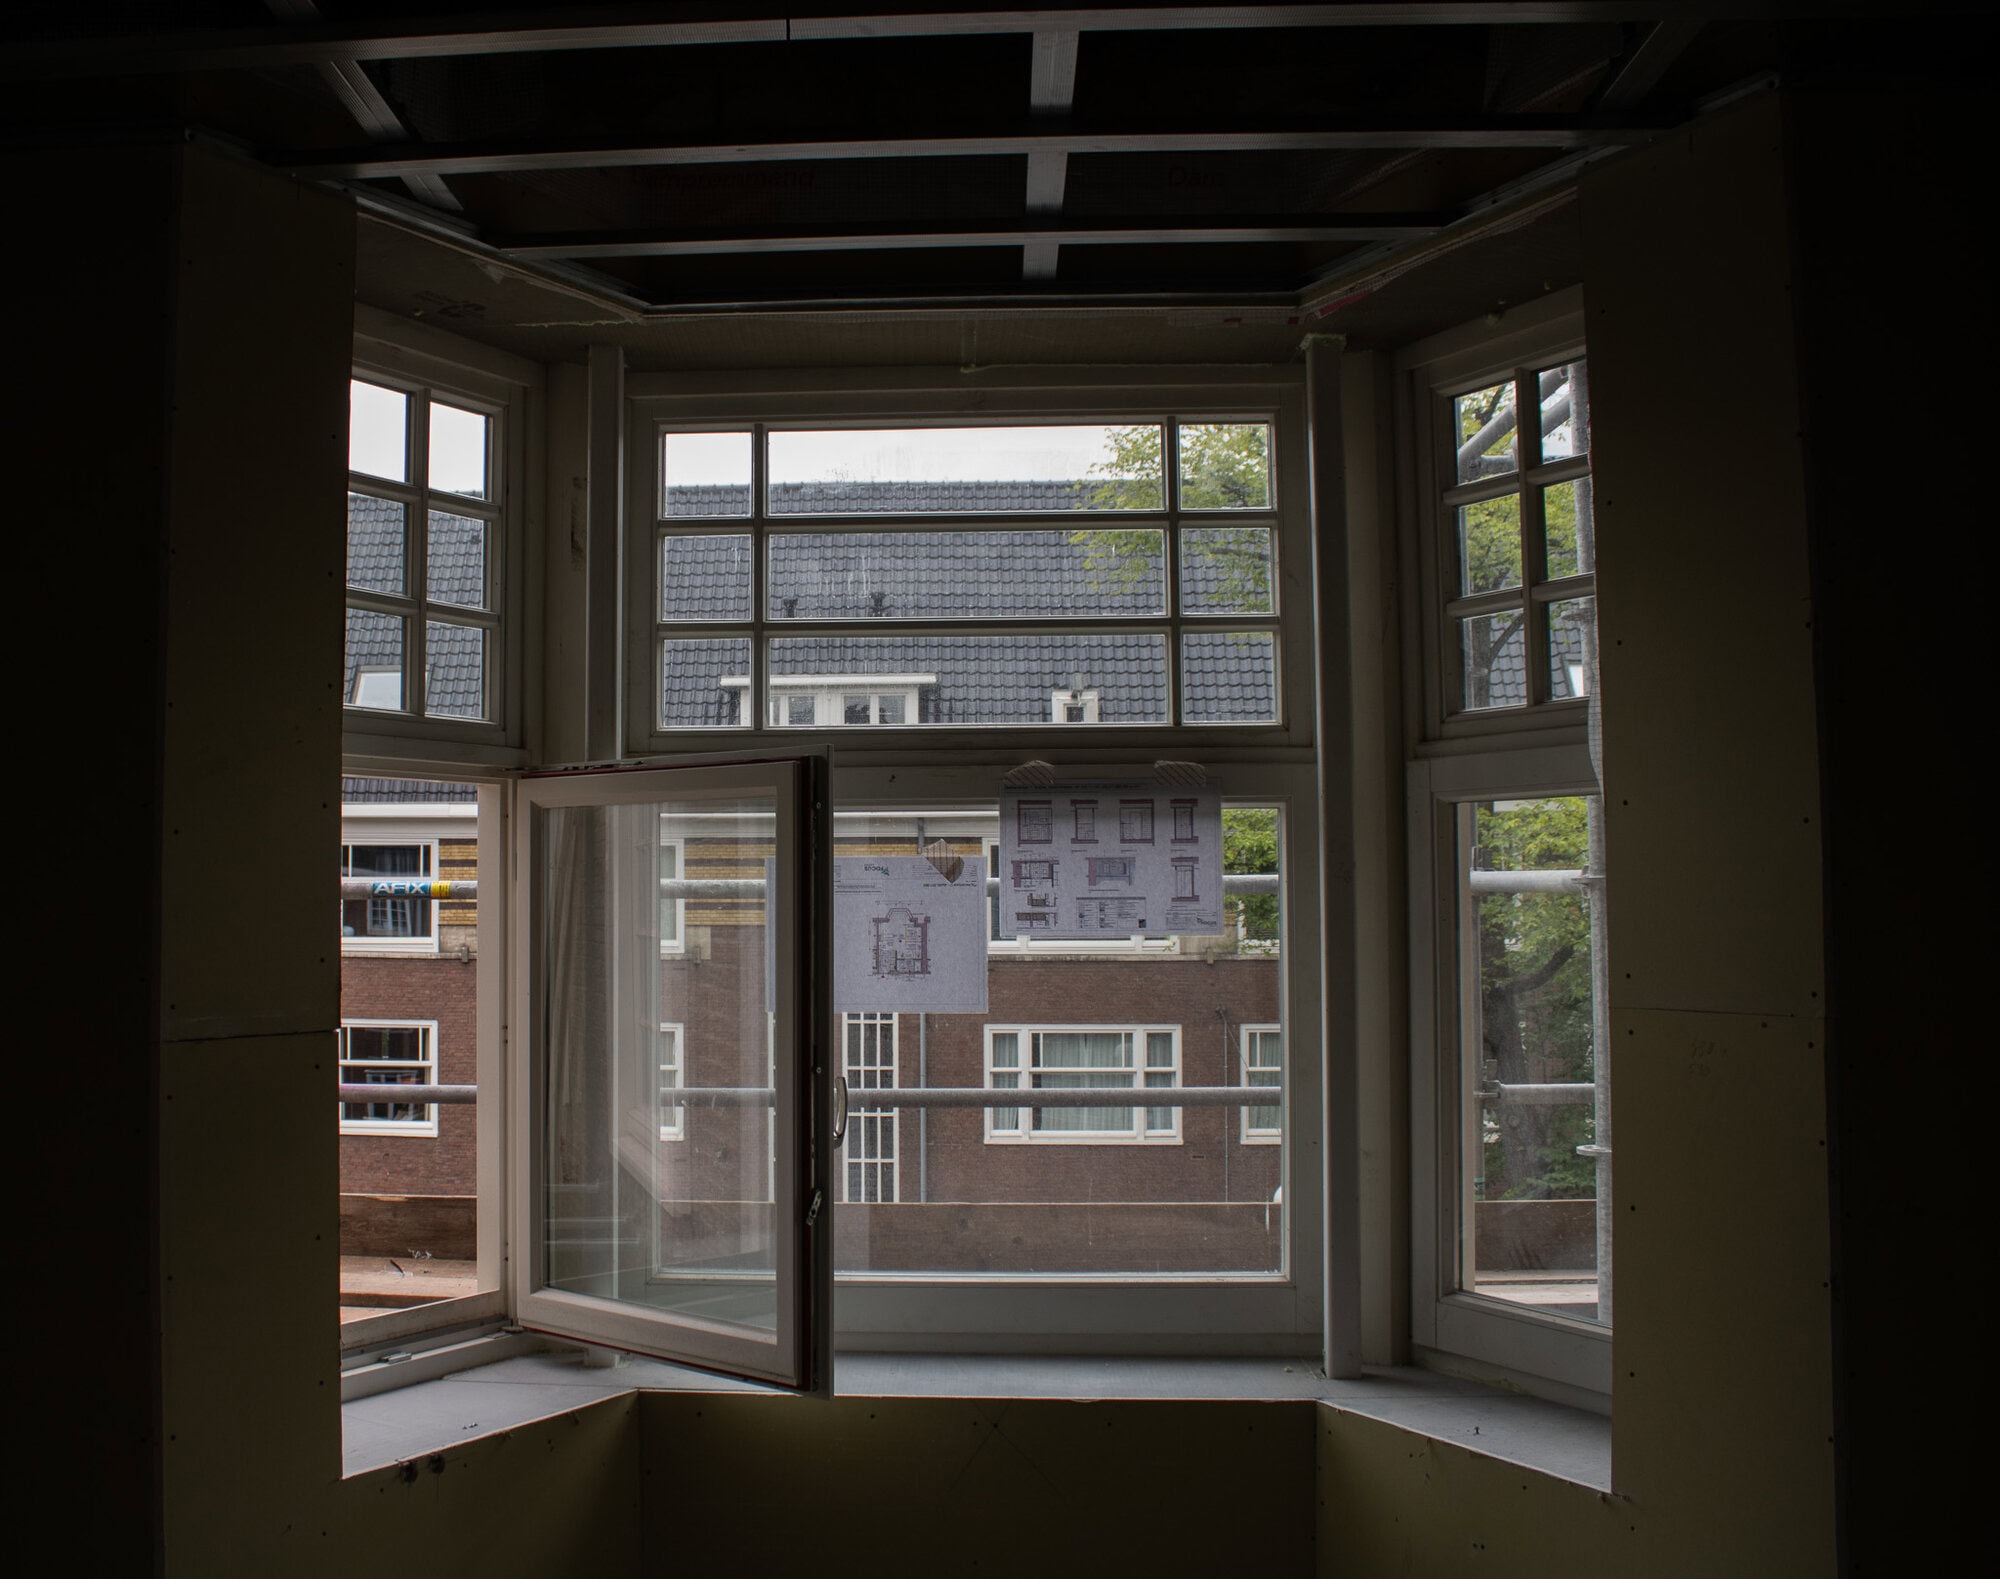
All the way up, on the top floor, the atmosphere is completely different again. Here, the characteristic wooden beams are still exposed, just like last time. It remains special to see that old structure, with a completely new, modern space coming underneath it later. Outside, meanwhile, work is being done on the roof and dormer windows; through an open window we look straight out at the scaffolding and the old brickwork.
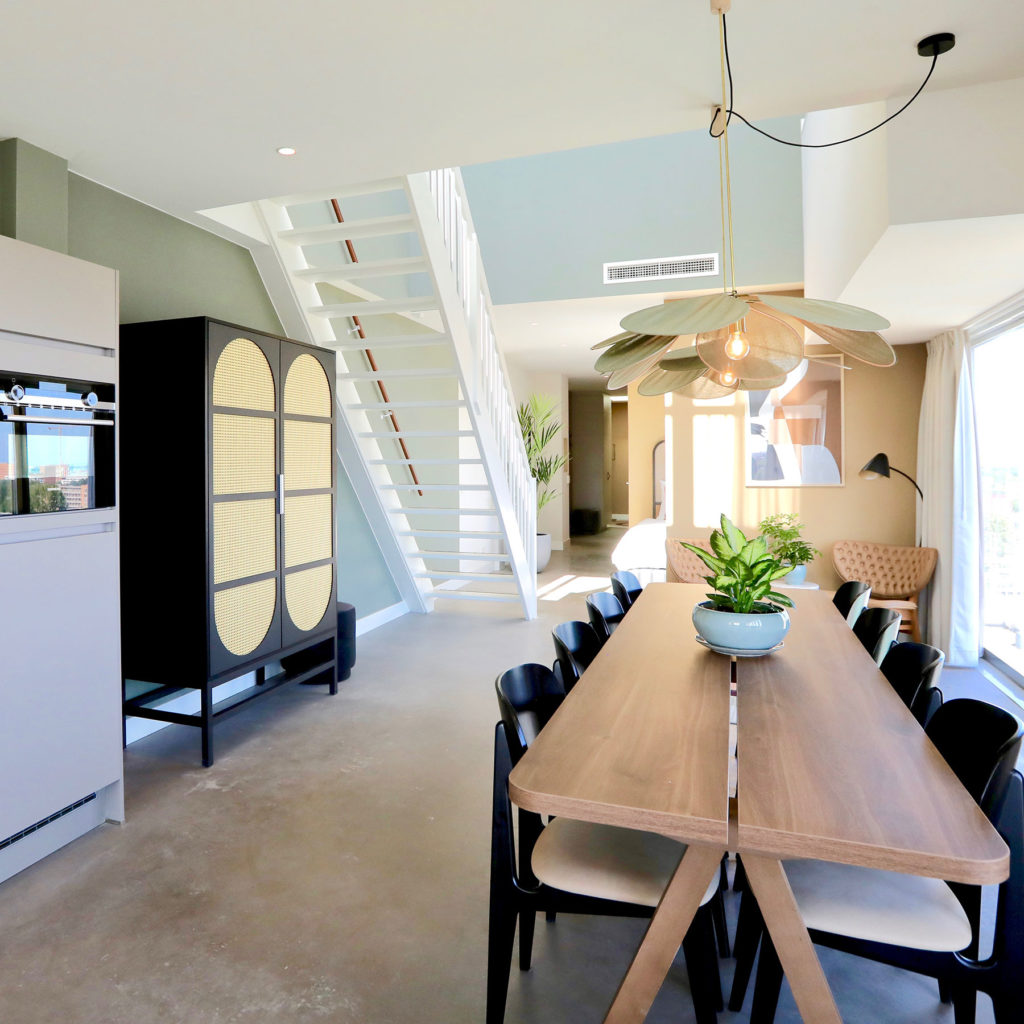
We wrap up at what might just become the most beautiful spot in the building: an upper-floor apartment with a view over Oud-Zuid. A moment to pause, look around, and imagine a guest enjoying a wonderful stay here at Cityden Oud-Zuid.
Then we swap the work boots back for our sneakers and say goodbye to the team. What a difference from the first time. It’s getting easier and easier to picture what Cityden Oud-Zuid will become. See you again soon — until next time!
Want to read more? check out our previous Renovation Diary!



 NL
NL DE
DE FR
FR Language