Today marks our sixth visit to Cityden Oud-Zuid. Every time we step inside, so much has changed that it almost feels like we are entering a completely new building. And for the first time, we are not starting our visit on the top floor.
We enter through what will soon become the entrance to the restaurant and immediately notice how much progress has been made over the past few weeks. Slowly, the different spaces are really beginning to take shape, making it easier to imagine what everything will eventually look like. During our previous visits, this was still mostly one large open space, but now the outlines of the restaurant and the other areas on the ground floor are becoming much clearer.
We start at the front office. The metal structures that will eventually form the different walls and spaces are already in place. Although there is still plenty of steel and construction material around, the layout is becoming increasingly visible. With every new wall, it becomes easier to picture where our guests will soon arrive and where the daily life of Cityden Oud-Zuid will take place.
After a quick walk through the restaurant, it is time to take the now-familiar staircase up to the top floor.

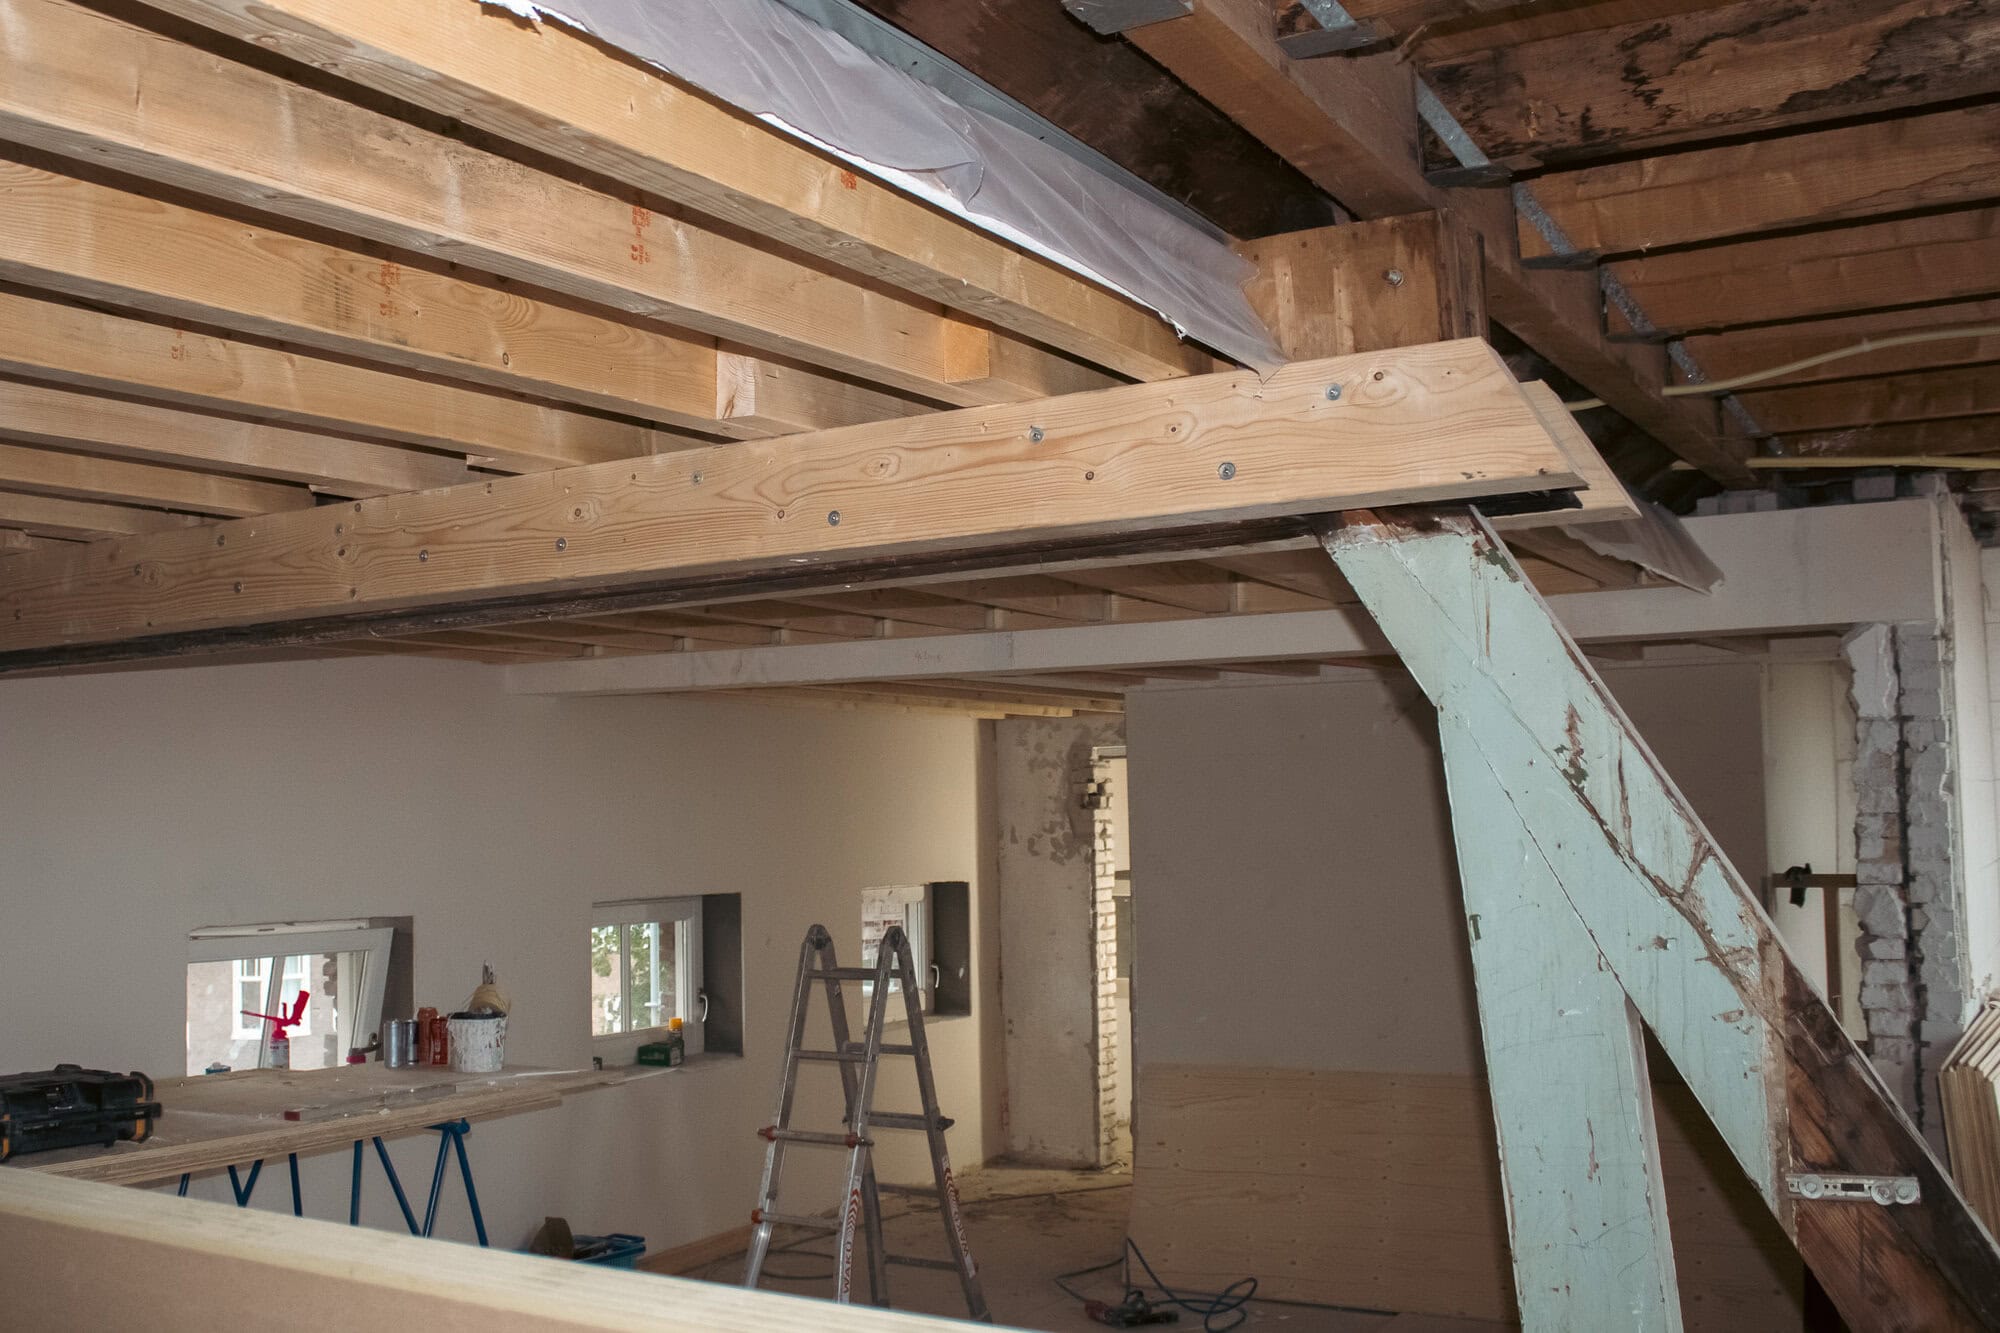
Even though the summer holiday season is in full swing, the construction teams certainly have not been sitting still. As soon as we reach the top floor, we can immediately see how much work has been done since our last visit. All installations and insulation are now in place, and the walls have been completely closed up. As a result, the rooms are starting to feel more and more like actual hotel rooms rather than spaces on a construction site.
The next major step is already just around the corner. Next week, the plasterer will start plastering the walls. Once this is done, the look and feel of the rooms will change dramatically once again. It is exactly these kinds of steps that give us a clearer picture of the final result every time we visit.
As we make our way into the hallway, something new catches our attention. A type of tube can be seen coming out of every room, which is part of a special fire safety system. The system is equipped with sensors that can quickly detect smoke inside a room. If smoke is detected, the system can respond immediately and send out an alert. Combined with the fire-resistant insulation used throughout the building, this helps ensure that any potential fire is detected as quickly as possible and that damage can be kept to a minimum.
These are the kinds of features that guests will probably barely notice once the hotel is open, but they are incredibly important during a renovation. Behind every wall and above every ceiling is an entire network of installations and technology that will ensure the building is not only beautiful, but above all safe and comfortable.
We then make our way back down through the stairwell, floor by floor. On every level, we can see how the work continues to move forward. Some floors are already further along than others, but everywhere we look, it is clear just how much has happened over the past few weeks. Slowly but surely, we are getting closer and closer to opening day.
Once we are back downstairs, we take a moment to admire the exterior of the building. A lot has changed here as well. Over the past few weeks, more and more of the scaffolding surrounding the building has been removed, finally revealing its characteristic façade again.

After months of seeing large parts of the building hidden behind scaffolding and construction materials, its original character is slowly returning. It is special to see how the existing building is being preserved, while behind its façade an entirely new Cityden is taking shape.
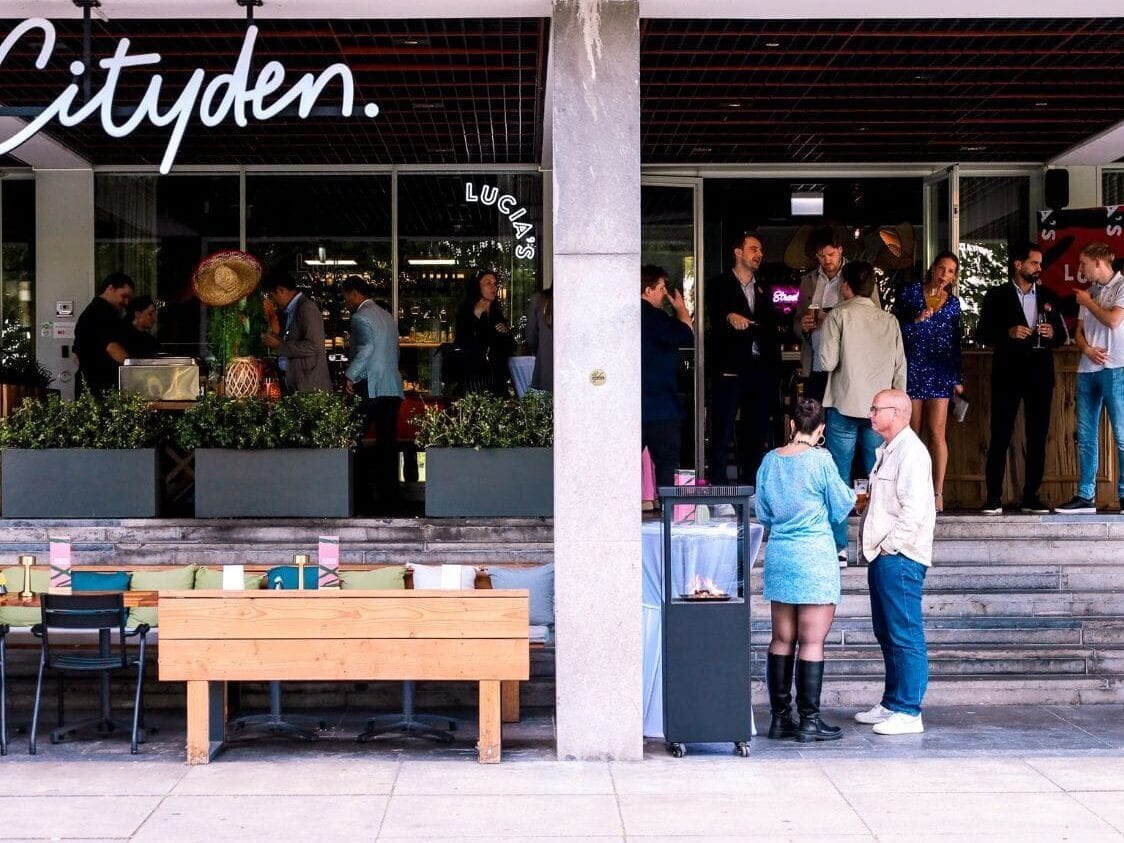
And soon, another special moment will take place on the outside of the building. Before long, the old logos and signage will be removed. After that comes a moment we have secretly been looking forward to for quite some time: we finally get to put our own name on the building.


 NL
NL DE
DE FR
FR Language